Cross Laminated Timber (CLT) flat roof decks
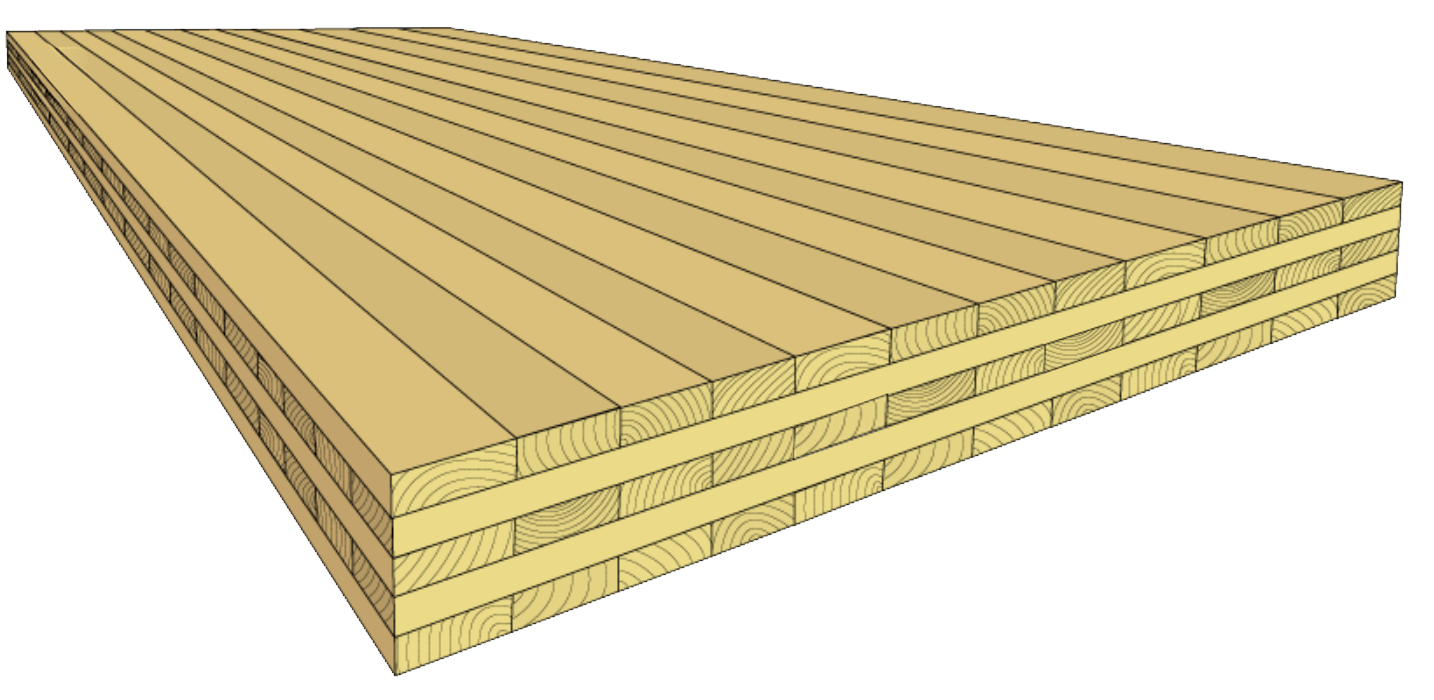
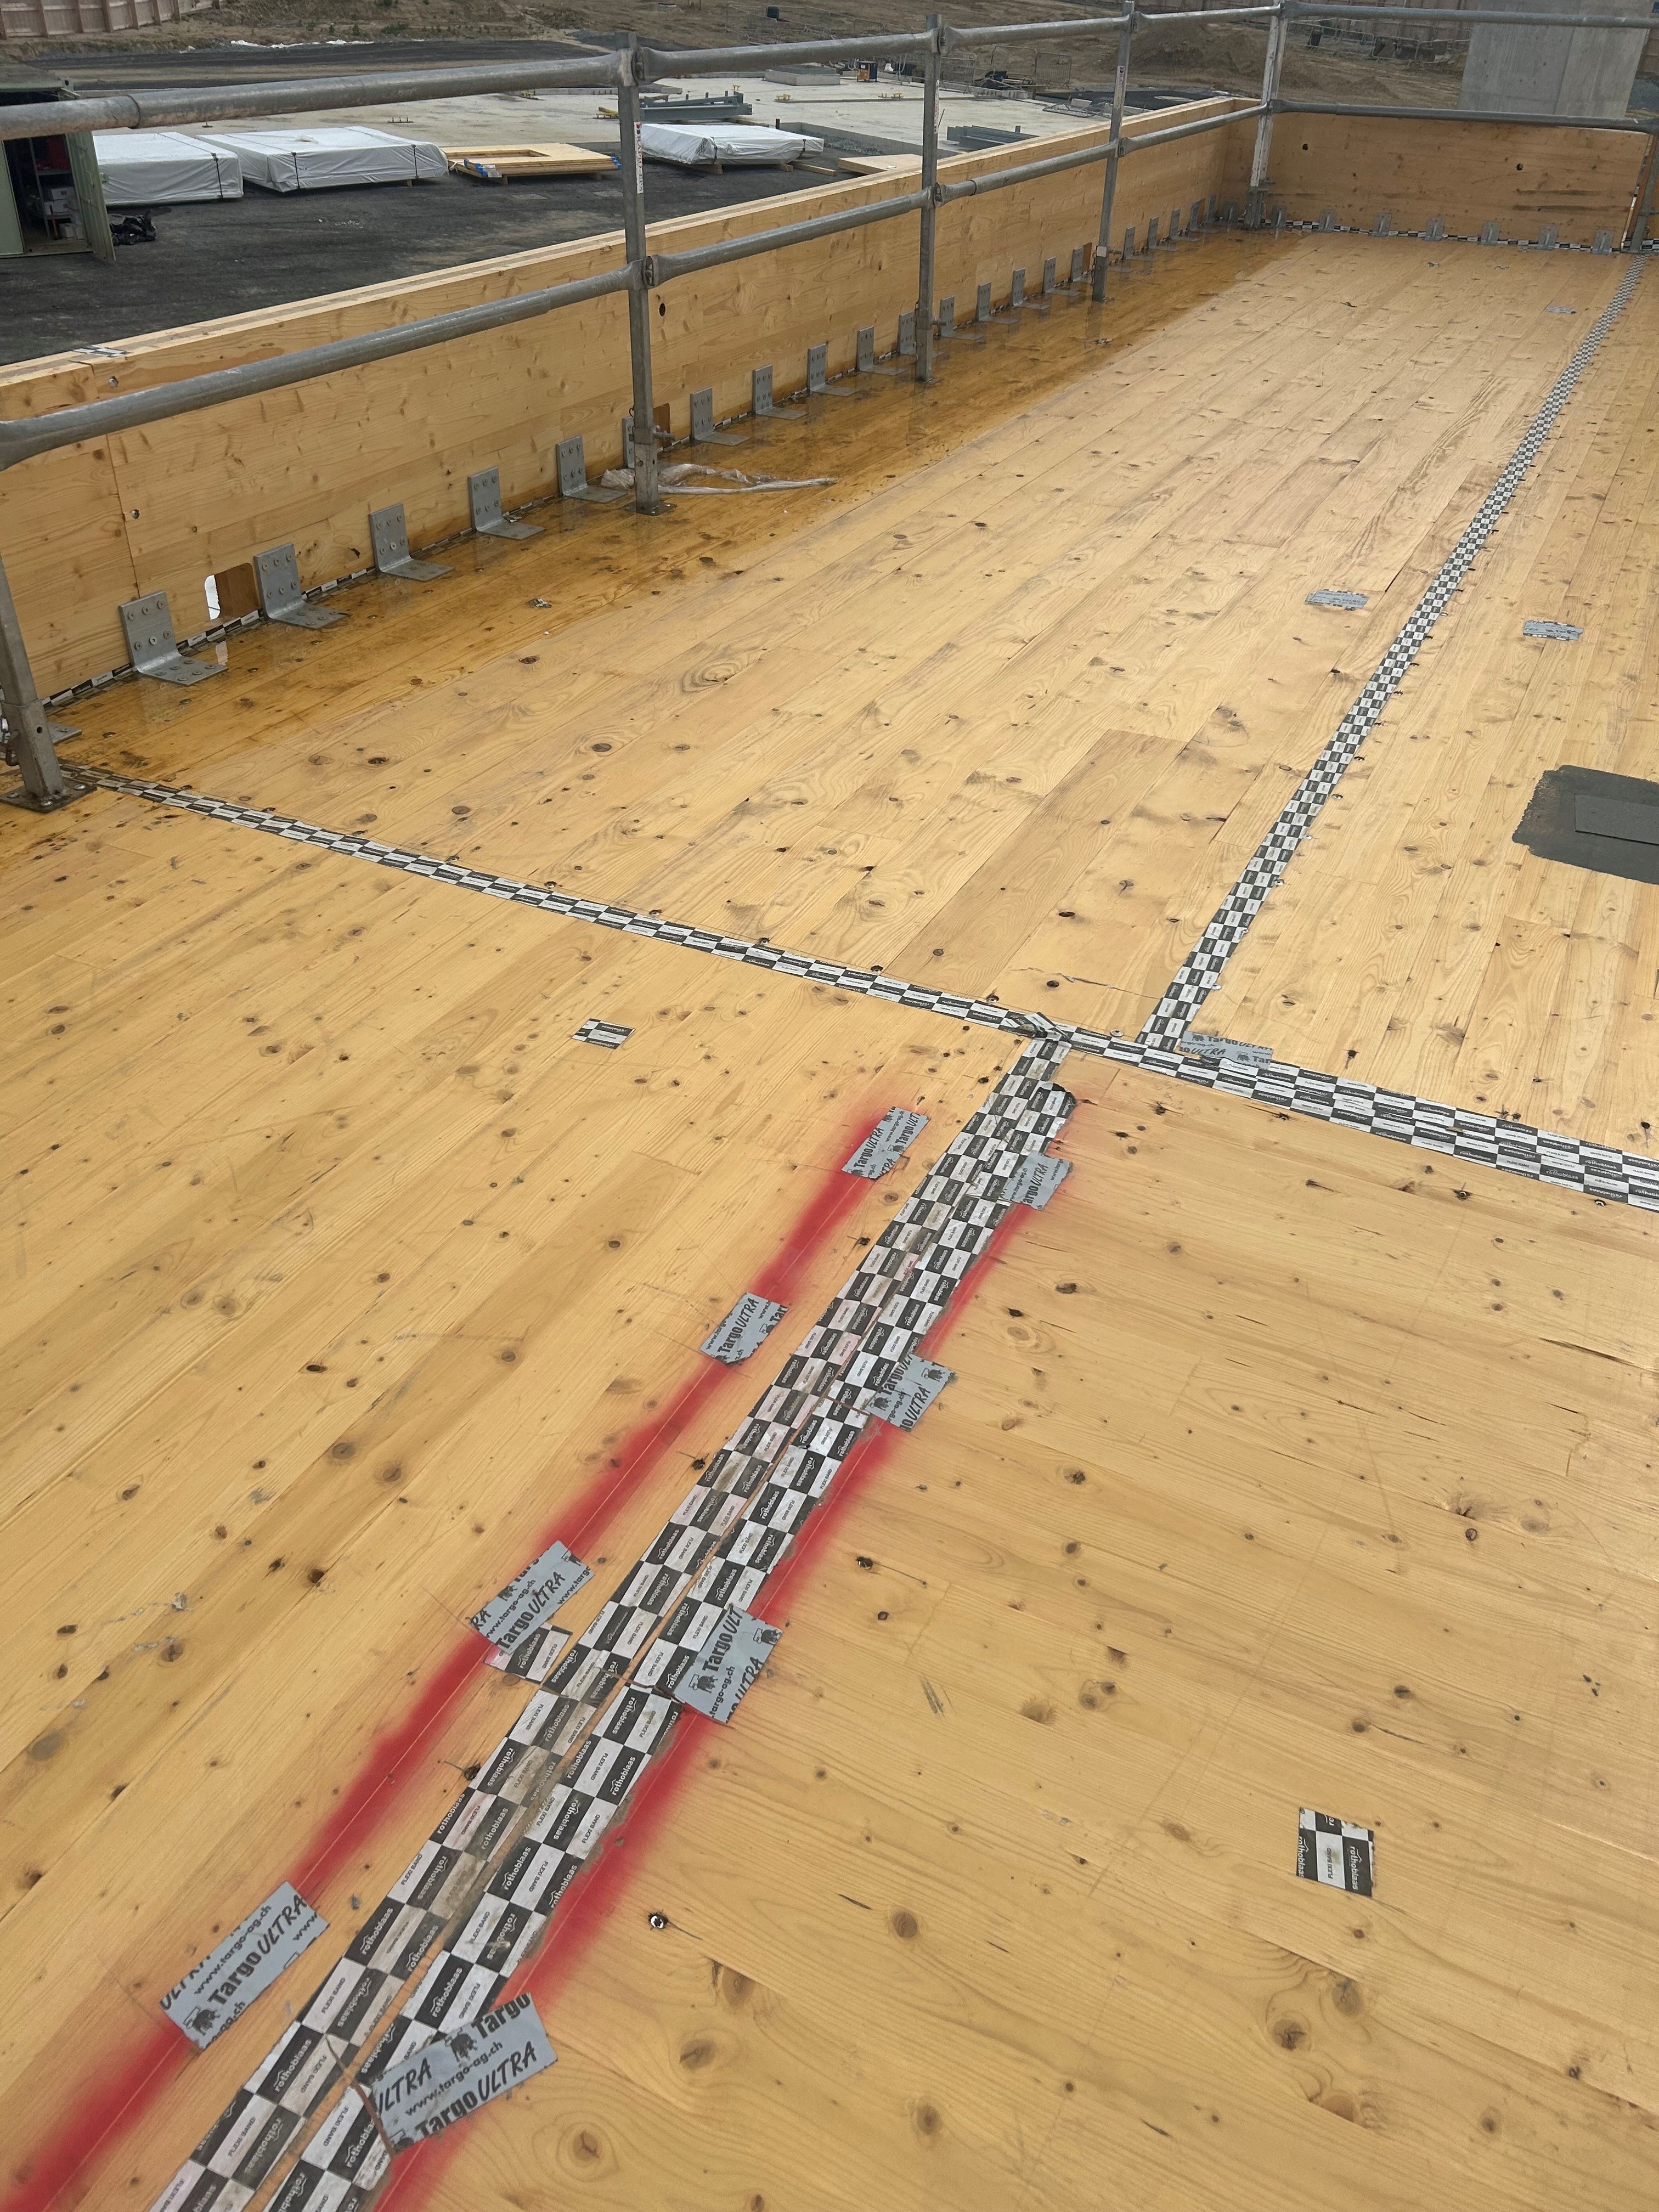
Cross Laminated Timber (CLT) has become more fashionable on larger buildings for use as structural components due to its sustainability credentials eg lower carbon footprint compared to concrete. At Bauder we have become concerned at the rapid uptake of this form of construction as there are many reputable bodies that advise against its use in flat roofing. We have witnessed ourselves relatively new CLT decks that have big issues with invasive wood rot through the full thickness that had started to affect the structural integrity of the roof deck. The long CLT spans could have led to disastrous consequences if the deck had collapsed. The major cause of this is the exposure of the panels to the elements during transportation, site storage and installation (see image for example) which causes moisture to get into not only the outer extremities but also the core which is less well detected and difficult to measure the moisture content accurately.
What others say
CLT is covered under BS EN 16351:2021 Timber Structures – Cross laminated timber – Requirements, and BM TRADA, Timber Development UK and Structural Timber Association (STA) have published documents on its design, specification and testing.
Clearly the insurers have come across claims with prematurely failing CLT because NHBC, Premier Guarantee and LABC Warranty all state in their Design Guides that CLT panels are not accepted for flat roof construction (eg NHBC Technical Guidance 7.1.6.3 – January 2026 and LABC Warranty TS3734 May 2024).
Back in 2022 BM TRADA carried out some research “Cross-laminated timber and moisture” that focused on the choice of panel joint type, the effectiveness of self-adhesive taped joints and end-grain sealers and the use of loose-laid temporary waterproofing membranes (they did not test adhered membranes). The conclusions were that butt joints when used in conjunction with end grain sealant had a much slower rate of water uptake, self-adhesive tapes when used on a sloped deck were effective, but on a flat deck it caused water to stand rather than drain through the butt joints and loose laid temporary membranes should be avoided. Perhaps contrary to what might be expected, the STA are quite clear that CLT should not be used for flat roofs and disagreed with BS6229:2018 Section 4.4 which suggested min 1:80 was suitable for flat roof decks.
BS6229:2025
I was tasked by the BSI Technical Committee that was amending BS6229:2018 to consult with the STA Technical Director and we came up with a suggested draft for approval by the TC. The main concerns are on p29 in Section 5.2 - Roof slab/deck materials of the new text of BS6229:2025.
“The use of cross-laminated timber (CLT) decks in flat roofs should be designed out whenever possible. If CLT is used, then it should be installed at a finished fall of not less than 1:40 and measures should be in place to protect the structure from moisture during construction. Roof finishes should not be applied until the timber structure is at a moisture content, throughout its thickness, where fungal decay does not occur (20% is the recommended target). The approach to providing
factory-applied protection , temporary and/or removeable, should be agreed with the waterproofing system provider. A factory applied end grain sealer should also be used, as half laps are particularly susceptible to the ingress of moisture. To reduce the likelihood of fungal decay occurring by facilitating early intervention, appropriate adoption of inspection and testing regimes both during construction and throughout the service life of the building should be scheduled. Further information on the use of CLT should be sought from the Structural Timber Association.”
Two points of clarification on the falls are that it is a minimum suggestion, a greater fall is the preference of STA and NHBC, and that it is not allowable to install the CLT deck flat and install tapered insulation to 1:40, this would miss the point totally.
The Bauder position
If installing a Bauder system directly to CLT (with no factory applied membrane) in New Build or Refurb then random nailed Bauder AP1 sanded surface bituminous membrane should be used under a Bauder Hot Melt system and random nailed BauderFLEX TA 600 under any RBM AVCL for other Bauder systems, this will reduce the risk of issues to the waterproofing system caused by trapped moisture in the deck.
In new build we are often told that the CLT will have a protective waterproofing membrane bonded to it, our preference is for it to not have a membrane “by others” as it has an unknown bond quality and is not covered by our guarantee, it is better if the CLT guidance given in BS6229 is followed. If a membrane “by others” is used, then we will need to mechanically fasten the whole roof area in one of our layers, either using one of the membranes above, depending on which waterproofing system is being used, or alternatively by fixing the insulation .
Caution:- Siga Wetguard is often suggested as being approved by Bauder. This is not strictly accurate, Bauder GmbH did some testing with this product, and their recommendation was if used then the Bauder roof system above should be mechanically fastened. As stated above, the Bauder Ltd position is to not use a factory applied membrane, but if we must then we will need to mechanically fasten the whole roof area in one of our layers.
In refurbishment if the deck has a fall of less than 1:40 we will not offer a specification (or will caveat the specification) until a qualified structural engineer has made suitable investigations to establish that the CLT deck is suitable for overlay as there is a high risk of trapped moisture causing rot and decay that will affect the longer term structural performance of the deck.
Nigel Blacklock
Standards and Compliance Director
Email: [email protected]
Tel: 07860 510589